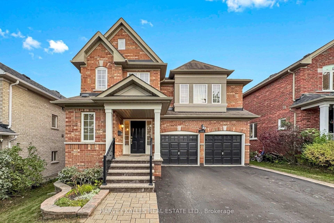
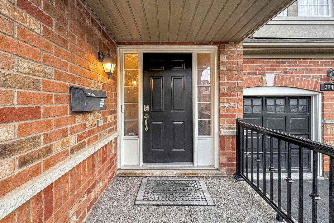
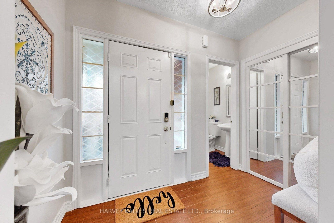
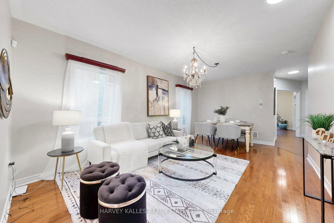
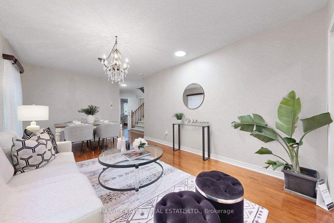
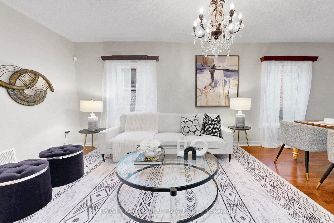
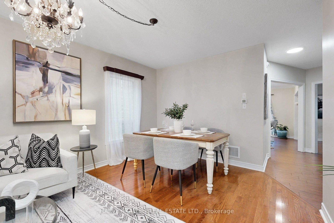
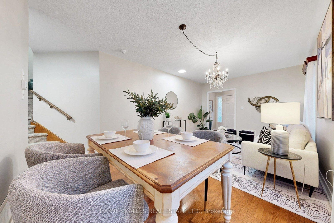
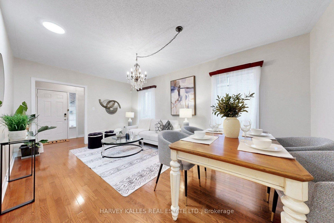
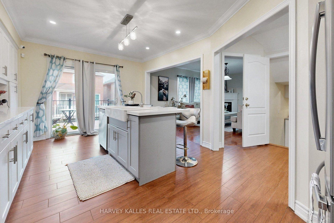
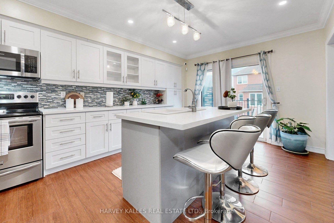
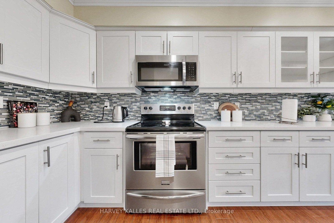
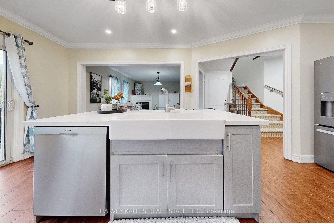
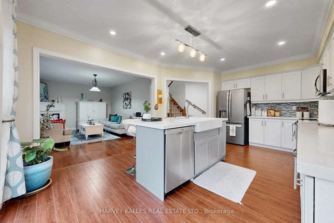
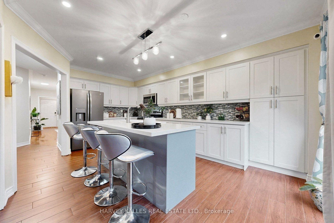
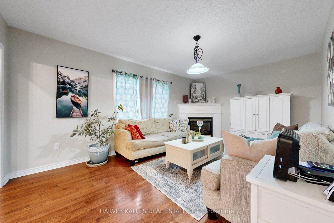
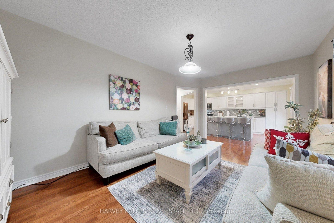
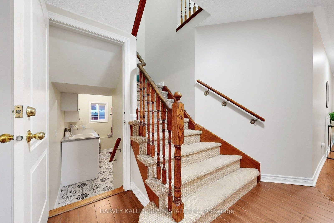
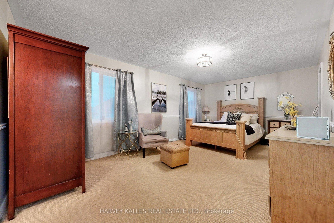
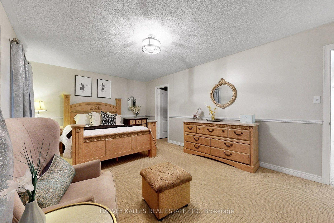
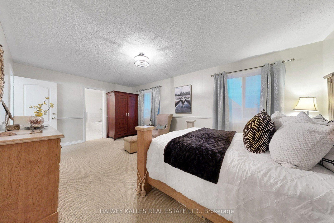
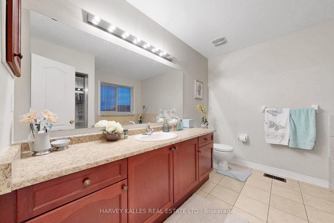
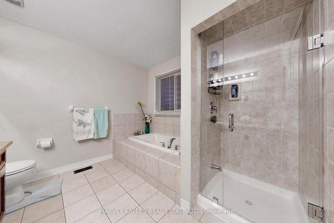
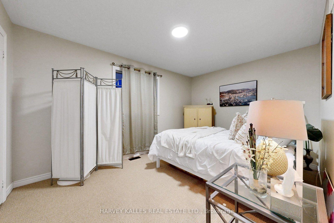
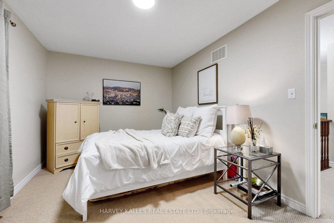
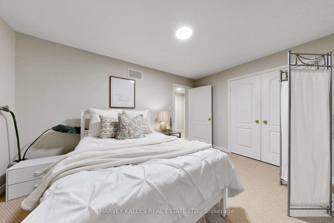
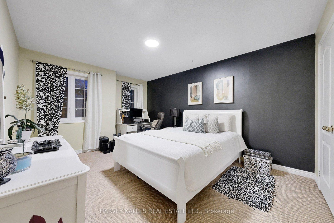
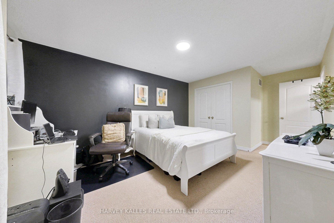
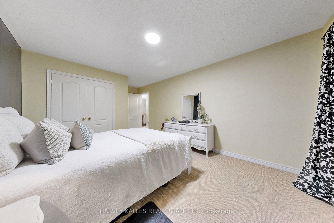
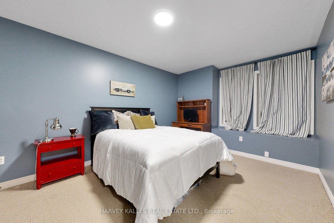
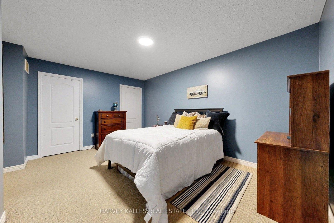
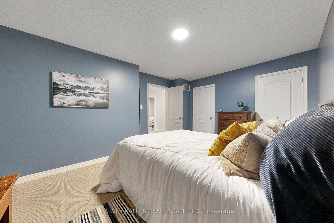
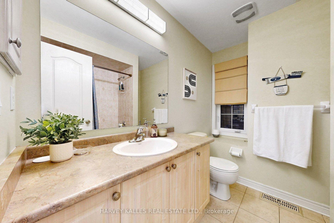
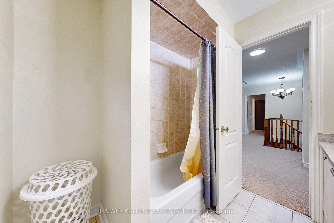
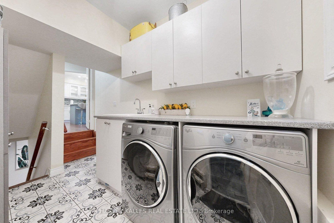
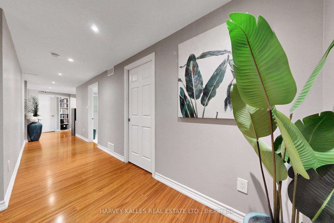
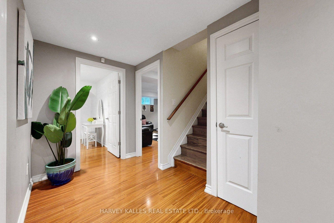
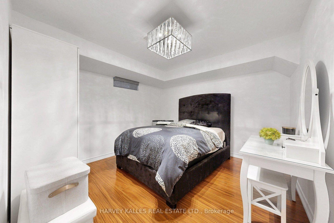
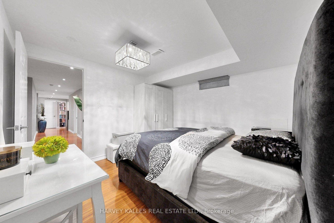
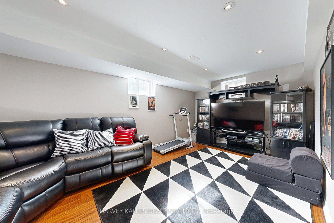
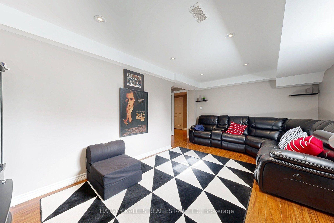
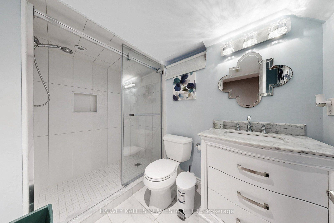
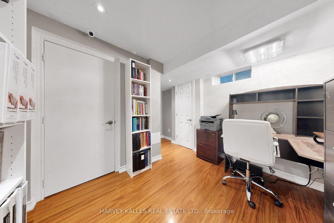
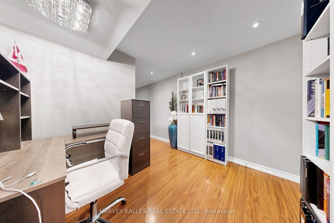
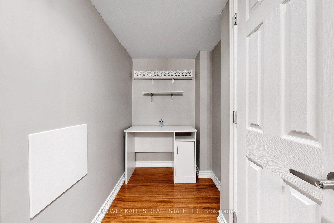
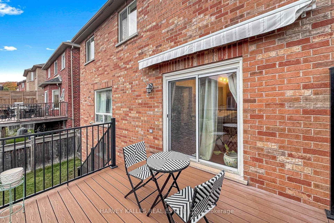
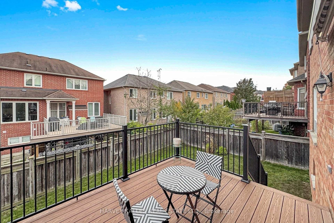
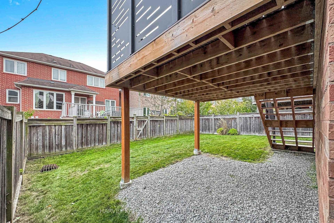
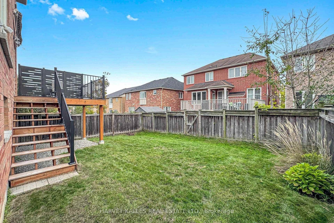
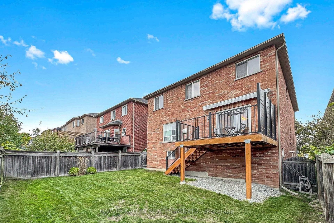
Change your life with this home. Welcome to 314 Dowson Loop - a warm, spacious and beautifully presented family home in the heart of Newmarket's sought-after Woodland Hill community. From the moment you step inside, the bright, open layout and thoughtfully designed living spaces make this a home that is easy to picture yourself in. The main level offers hardwood flooring, elegant living and dining spaces and a large, inviting kitchen complete with stainless steel appliances, generous cabinetry, centre island seating and a walkout to the backyard. The home also offers convenient direct access to the garage, adding to the everyday functionality for busy family life. Upstairs, four comfortable bedrooms provide plenty of room for the entire family, highlighted by a spacious primary suite with its own private ensuite. The finished lower level adds even more living space, offering the flexibility for a recreation room, home office, gym, guest space or children's retreat. Step outside to a fully fenced backyard and deck designed for summer entertaining, family dinners and quiet evenings at home. All of this in a well-established, family-oriented neighbourhood surrounded by parks, trails and green space, while being just minutes from Upper Canada Mall, shopping, restaurants, transit and major commuter routes.
Address
314 Dowson Loop
List Price
$1,088,000
MLS® Status
New
Property Type
Residential Freehold
Type of Dwelling
Detached
Style of Home
2-Storey
Transaction Type
Sale
Area
Newmarket
Sub-Area
Woodland Hill
Region
York
Bedrooms
4 + 1
Bedrooms (Total)
5
Rooms Above Grade
9
Rooms Below Grade
3
Bathrooms
4
Floor Area
2000-2500 Sq. Ft.
Lot Depth
105.4
Lot Size Units
Feet
Lot Width
40.7
Parcel Number
035542323
Parcel of Tied Land
No
Occupant Type
Owner
Cross Street
Bathurst St & Davis Dr W
Approx. Age
16 - 30 Years
MLS® Number
N14090540
Listing Brokerage
HARVEY KALLES REAL ESTATE LTD.
Basement Area
Finished
Postal Code
L3X 3G2
Posession Details
TBD
Parking
Private
Parking Places (Total)
6
Parking Spaces
4
Tax Amount
$6,460.00
Tax Year
2026
Site Influences
Deck, Fenced Yard, Golf, Hospital, Park, Place Of Worship, Public Transit
Exterior Features
Deck
Interior Features
Other
Property Features
Fenced Yard, Golf, Hospital, Park, Place Of Worship, Public Transit
Central Vacuum
No
Family Room
Yes
Ensuite Laundry
No
Special Designation
Unknown
Standard Status
Active
Board Or Association
Toronto Regional Real Estate Board
Heat Source
Gas
Heat Type
Forced Air
Cooling Features
Central Air
Construction Materials
Brick
UFFI
No
Direction Faces
South
Fireplace
Yes
Fireplace Features
Natural Gas
Foundation Details
Unknown
Garage
Yes
Garage Type
Built-In
Covered Spaces
2
Kitchens Total
1
Kitchens Above Grade
1
Pool Features
None
Roof
Asphalt Shingle
Tax Legal Description
LOT 94, PLAN 65M3993, NEWMARKET. S/T EASE OVER PT 17 65R30057 AS IN TBD 4 YR1000592. S/T EASE FOR ENTRY AS IN YR1160375.
Waterfront
No
Sewer
Sewer
Login To View 11 Additional Details On 314 Dowson Loop
Get instant access to more information with a free account.
Already have an account? Login
Rooms
| Floor | Type | Dimensions | Features |
|---|---|---|---|
| Main | Living Room | 5.73 x 3.51 Meters | Combined w/Dining, Hardwood Floor, Open Concept |
| Main | Dining Room | 5.73 x 3.51 Meters | Combined w/Living, Hardwood Floor, Open Concept |
| Main | Kitchen | 3.61 x 5.81 Meters | Quartz Counter, Stainless Steel Appl, W/O To Yard |
| Main | Family Room | 3.57 x 5.36 Meters | Fireplace, Hardwood Floor, Overlooks Backyard |
| Main | Laundry | 2 x 3.5 Meters | Access To Garage, B/I Shelves, Tile Floor |
| Second | Primary Bedroom | 6.1 x 3.58 Meters | 4 Pc Ensuite, Walk-In Closet(s), Window |
| Second | Bedroom 2 | 3.03 x 4.3 Meters | Broadloom, Double Closet, Window |
| Second | Bedroom 3 | 3.5 x 4.68 Meters | Broadloom, Double Closet, Overlooks Frontyard |
| Second | Bedroom 4 | 3.68 x 4.98 Meters | Broadloom, His and Hers Closets, Overlooks Frontyard |
| Basement | Bedroom 5 | 3.32 x 3.38 Meters | Laminate, Window |
| Basement | Recreation | 3.15 x 5.42 Meters | Pot Lights, Window |
| Basement | Office | 4.1 x 3.1 Meters | Closet, Laminate, Pot Lights |