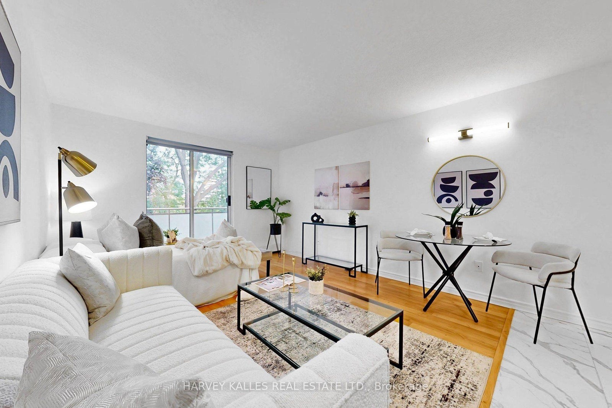
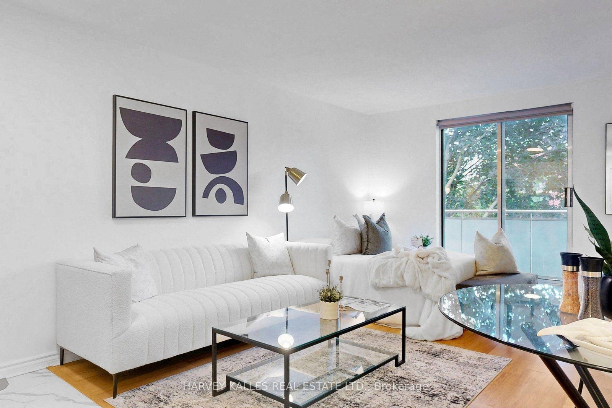
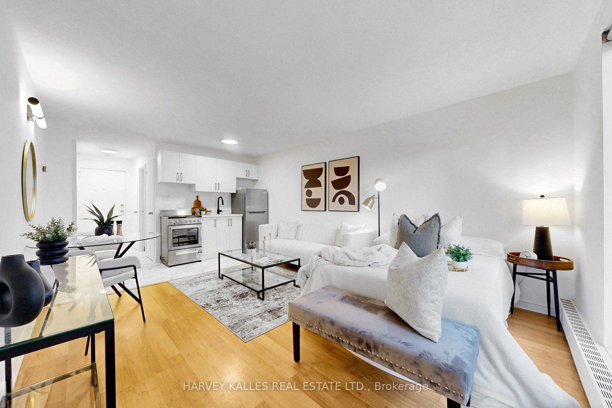
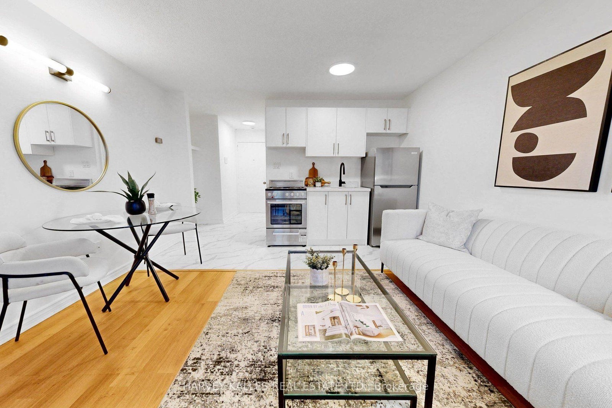
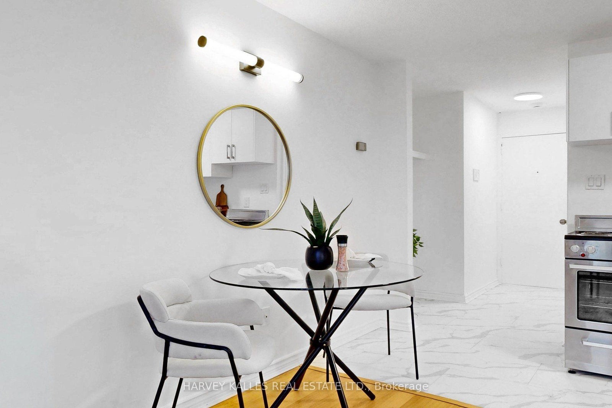
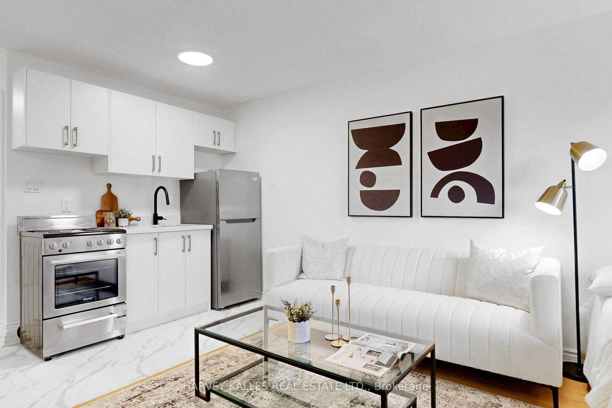
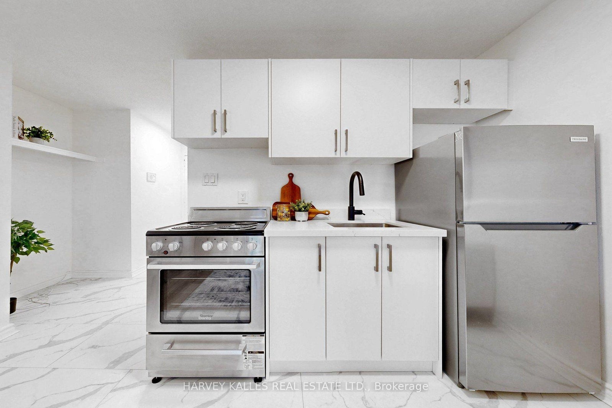
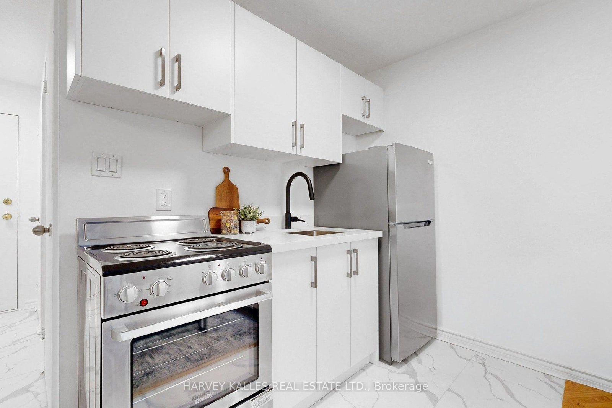
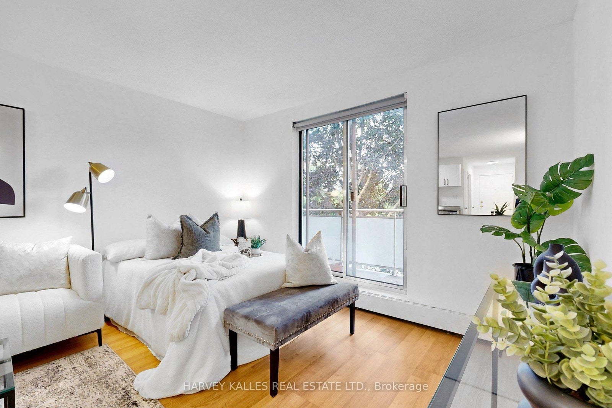
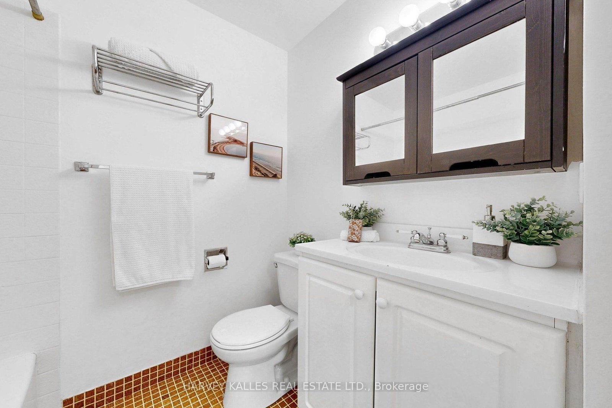
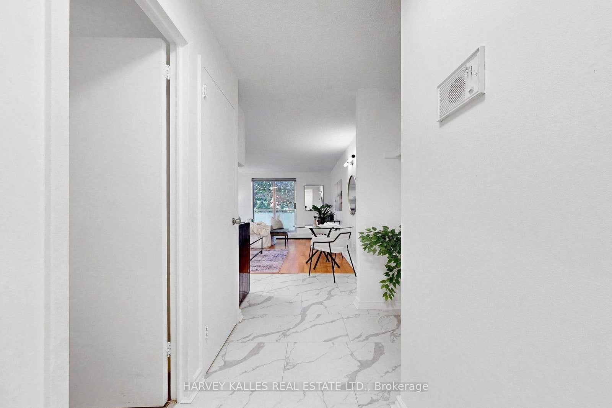
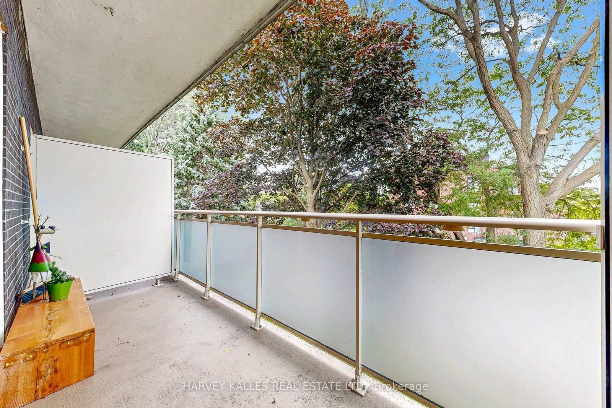
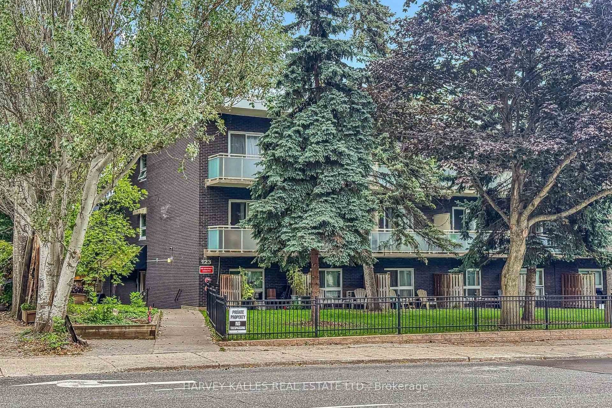
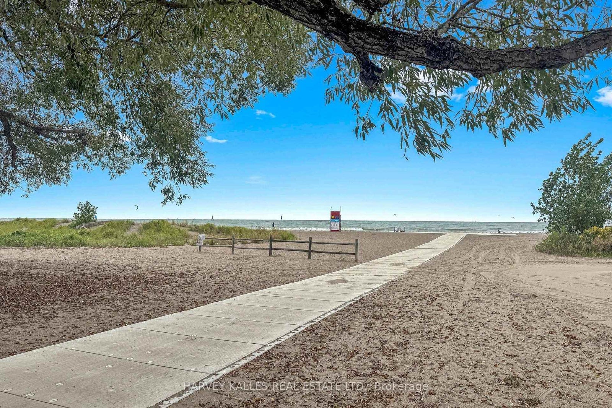
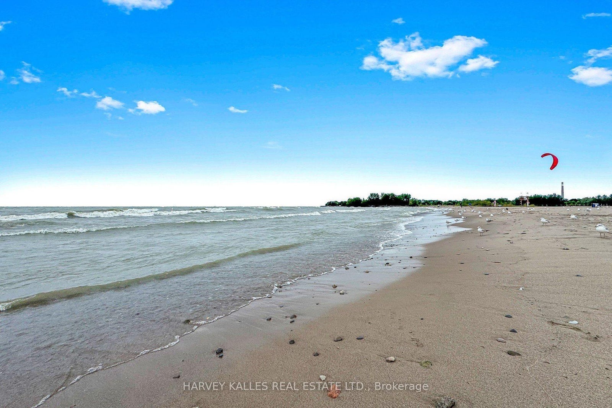
Change Your Life with this home! Welcome to effortless Beach living in one of Toronto's most sought-after neighbourhoods. This beautifully renovated and freshly painted top-floor studio offers a bright, stylish and move-in-ready space just steps from Woodbine Beach, the Boardwalk, and the shops, restaurants and cafes of Queen St E. Thoughtfully updated throughout, the suite features a newly renovated interior, new appliances, two separate entry closets, and a quiet east-facing private balcony .. the perfect spot to enjoy your morning coffee. Ideal for a first-time buyer, investor, or those looking for the perfect pied-a-terre in the city. Parking and a locker are both included, while the low-maintenace lifestyle is made even better with utilities included in the maintenance fees. Freshly painted, renovated and impeccably maintained, there's nothing left to do but move in & enjoy everything The Beach has to offer.
Address
315 - 123 Woobine Avenue
List Price
$399,998
MLS® Status
New
Property Type
Residential Condo & Other
Type of Dwelling
Condo Apartment
Style of Home
Bachelor/Studio
Transaction Type
Sale
Area
Toronto E02
Sub-Area
The Beaches
Region
Toronto
Rooms Above Grade
4
Bathrooms
1
Floor Area
0-499 Sq. Ft.
Square Foot Source
Est.
Parcel Number
112100062
Occupant Type
Vacant
Cross Street
Woobine Ave & Queen St E
Approx. Age
51 - 99 Years
Maint. Fee
$398.00
MLS® Number
E13810186
Listing Brokerage
HARVEY KALLES REAL ESTATE LTD.
Basement Area
None
Postal Code
M4L 3V8
Posession Details
TBA
Parking
Surface
Parking Places (Total)
1
Parking Spaces
1
Tax Amount
$1,772.49
Tax Year
2026
Property Management Company
Easy Way Management 905-683-8329
Pets
Yes-with Restrictions
Site Influences
Beach, Lake/Pond, Marina, Park, Public Transit, Waterfront
Interior Features
None
Property Features
Beach, Lake/Pond, Marina, Park, Public Transit, Waterfront
Central Vacuum
No
Family Room
No
Elevator
No
Ensuite Laundry
No
Special Designation
Unknown
Standard Status
Active
Board Or Association
Toronto Regional Real Estate Board
Association Amenities
BBQs Allowed, Bike Storage, Party Room/Meeting Room, Visitor Parking
Association Fee Includes
Heat Included, Hydro Included, Water Included, Common Elements Included, Building Insurance Included, Parking Included
Association Name
YCC
Heat Source
Gas
Heat Type
Water
Cooling Features
Wall Unit(s)
Balcony Type
Open
Construction Materials
Brick
Exposure
East
Fireplace
No
Garage
No
Garage Type
None
Kitchens Total
1
Kitchens Above Grade
1
Laundry Features
Coin Operated, Common Area, In Building
Legal Level Number
3
Waterfront
No
Waterfront
WaterfrontCommunity
Water Body Name
Lake Ontario
Water Body Type
Lake
Locker
Owned
Login To View 8 Additional Details On 315 - 123 Woobine Avenue
Get instant access to more information with a free account.
Already have an account? Login
Rooms
| Floor | Type | Dimensions | Features |
|---|---|---|---|
| Main | Foyer | 2.5 x 1.49 Meters | Double Closet, Renovated |
| Ground | Kitchen | 5.62 x 3.66 Meters | Quartz Counter, Renovated |
| Ground | Living Room | 5.62 x 3.66 Meters | Hardwood Floor |
| Ground | Bedroom | 5.62 x 3.66 Meters | Hardwood Floor |