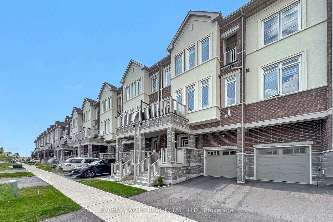
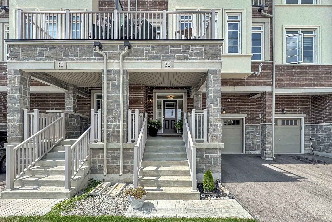
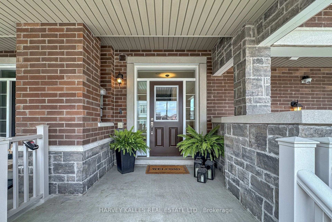
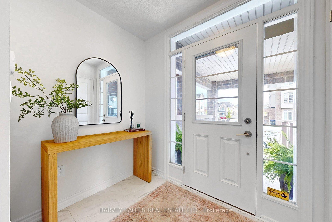
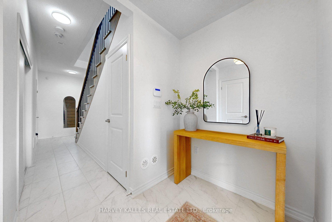
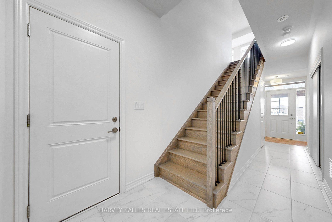
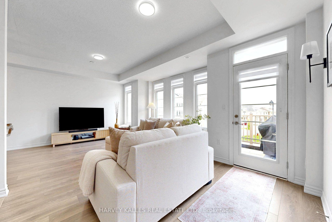
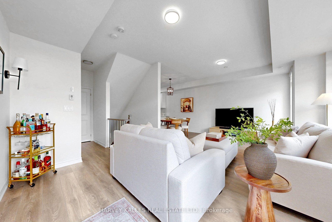
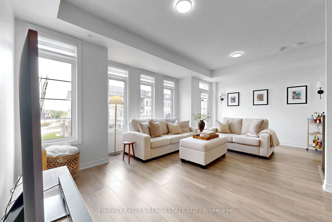
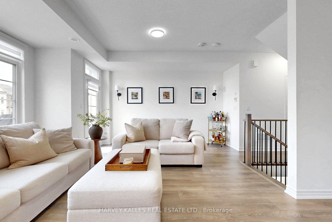
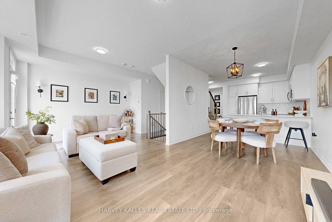
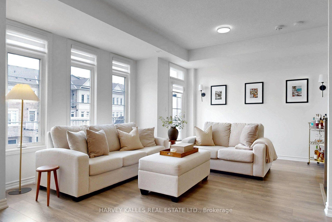
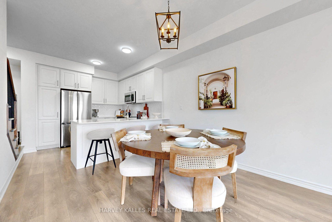
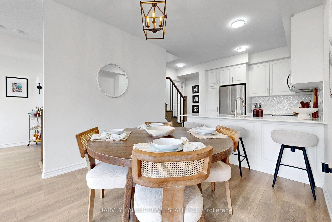
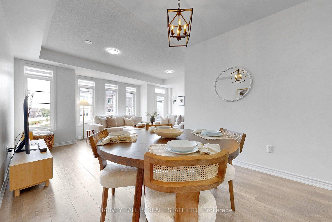
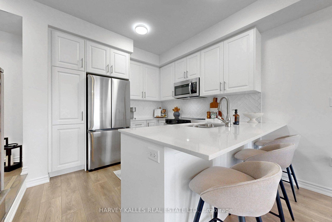
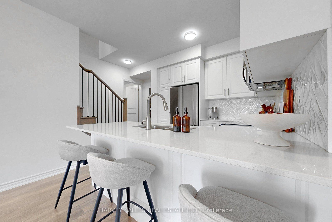
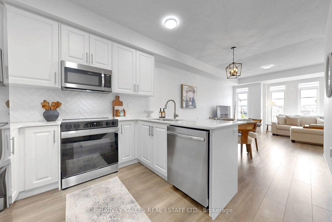
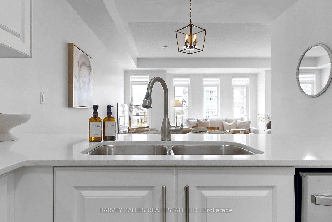
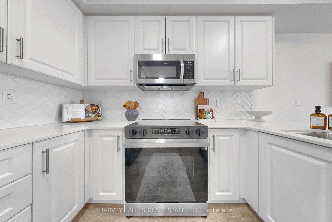
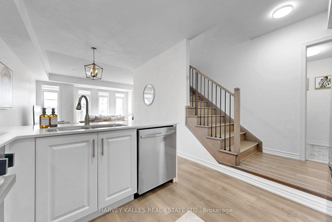
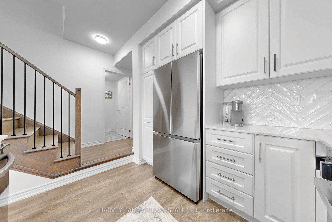
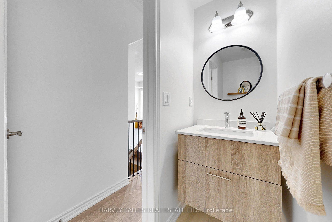
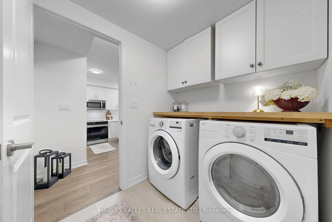
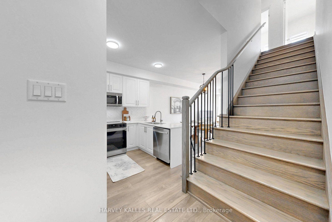
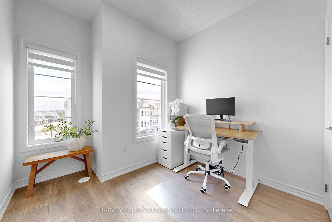
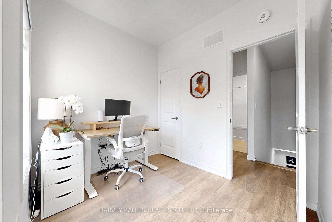
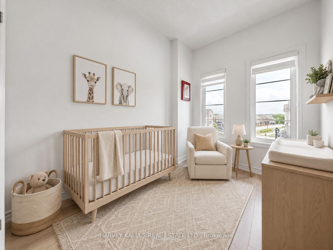
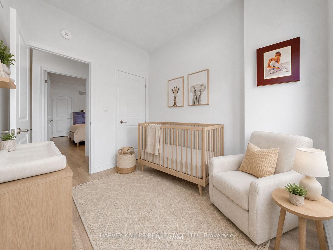
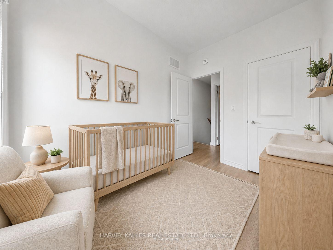
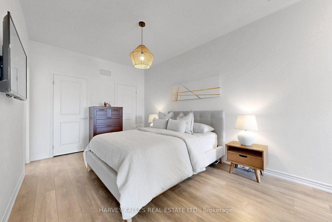
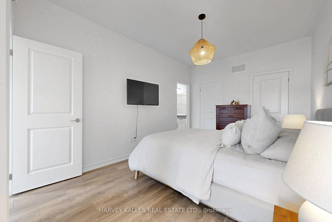
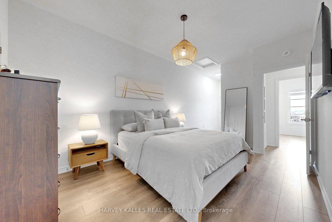
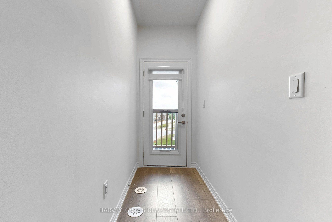
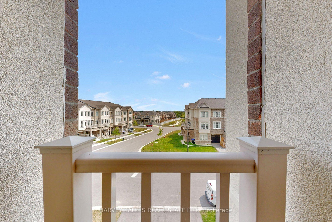
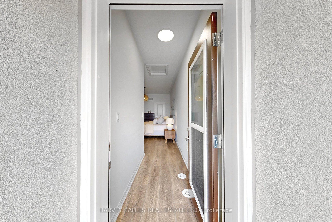
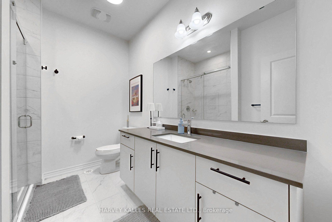
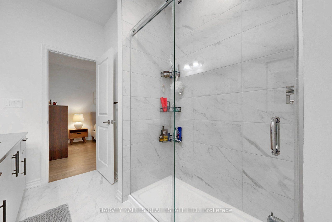
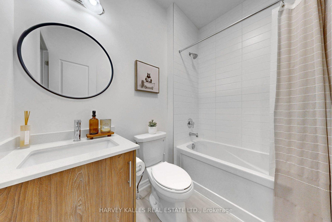
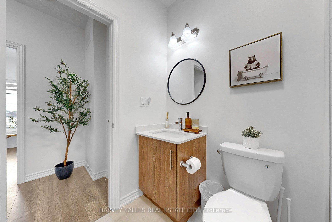
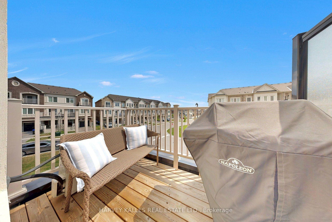
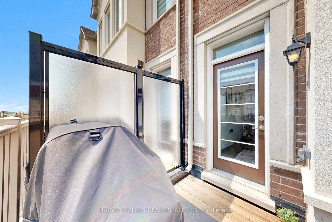
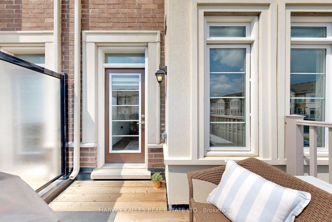
Bright, modern and only three years young - welcome to Mel Irving Drive in Bradford's sought-after Summerlyn community. Built in 2023, this stylish Great Gulf Azalea model offers the look and feel or a nearly new home, enhanced by thoughtful builder and owner upgrades throughout. Featuring 3 bedrooms, 3 bathrooms and a bright open-concept design, this home delivers contemporary living with all the finishing touches already completed. At the heart of the home is a beautiful white kitchen featuring quartz countertops, an upgraded herringbone tile backsplash, generous cabinetry, an oversized breakfast peninsula with seating and upgraded Samsung stainless-steel refrigerator, oven and dishwasher, complemented by a built-in microwave/range hood. The kitchen flows seamlessly into the dining and living areas, creating an inviting space perfect for both everyday living and entertaining. Modern finishes continue throughout with light-toned flooring, a stylish staircase with black iron pickets, thoughtfully relocated great-room lighting and zebra shades throughout the second and third floors. Upstairs, three well-proportioned bedrooms offer plenty if flexibility for family, guests, or a home office. The spacious primary retreat features an upgraded ensuite complete with an oversized shower with a frameless 10 mm glass sliding enclosure, along with an upgraded vanity countertop and rectangular undermount sink. Convenient upper-level laundry has been further enhanced with additional cabinetry and countertop space, offering both added storage and functionality. Step outside to your private terrace, an ideal extension of the living space for summer barbecues, morning coffee or simply relaxing at the end of the day. At just three years old, this is an opportunity to enjoy the benefits of a newer home without the builder wait - while also benefiting from upgrades and finishing touches that have already been completed for you. Ideally located close to parks, schools.
Address
32 Mel Irving Drive
List Price
$738,900
MLS® Status
New
Property Type
Residential Freehold
Type of Dwelling
Att/Row/Townhouse
Style of Home
3-Storey
Transaction Type
Sale
Area
Bradford West Gwillimbury
Sub-Area
Bradford
Region
Simcoe
Bedrooms
3
Bedrooms (Total)
3
Rooms Above Grade
7
Bathrooms
3
Floor Area
1500-2000 Sq. Ft.
Lot Depth
45.93
Lot Size Units
Feet
Lot Width
21
Parcel Number
580323507
Occupant Type
Owner
Cross Street
Summerlyn Trail & Montrose Blvd.
Approx. Age
0 - 5 Years
MLS® Number
N13662230
Listing Brokerage
HARVEY KALLES REAL ESTATE LTD.
Basement Area
None
Postal Code
L3Z 4P1
Posession Details
Flexible
Parking
Private
Parking Places (Total)
3
Parking Spaces
2
Tax Amount
$4,532.00
Tax Year
2026
Interior Features
Carpet Free, Central Vacuum
Cable
Available
Central Vacuum
Yes
Family Room
No
Hydro
Yes
Elevator
No
Ensuite Laundry
No
Special Designation
Unknown
Standard Status
Active
Board Or Association
Toronto Regional Real Estate Board
Heat Source
Gas
Heat Type
Forced Air
Cooling Features
Central Air
Construction Materials
Brick
UFFI
No
Direction Faces
West
Fireplace
No
Foundation Details
Unknown
Garage
Yes
Garage Type
Built-In
Covered Spaces
1
Kitchens Total
1
Kitchens Above Grade
1
Pool Features
None
Roof
Asphalt Shingle
Tax Legal Description
PART BLOCK 55, PLAN 51M1212, PART 29, 51R44109 TOGETHER WITH AN EASEMENT OVER PART BLOCK 2 PLAN 51M970 PARTS 4,6,7,9 & 10 51R37883 IN FAVOUR OF PARTS 1 & 24 51R37883 AS IN SC963142 TOGETHER WITH AN EASEMENT OVER PART BLOCK 55, PLAN 51M1212, PART 28, 51R44109 AS IN SC2047354 SUBJECT TO AN EASEMENT FOR ENTRY AS IN SC2047354 TOWN OF BRADFORD WEST GWILLIMBURY
Waterfront
No
Sewer
Sewer
Login To View 15 Additional Details On 32 Mel Irving Drive
Get instant access to more information with a free account.
Already have an account? Login
Rooms
| Floor | Type | Dimensions | Features |
|---|---|---|---|
| Second | Kitchen | 3.08 x 2.74 Meters | Backsplash, Breakfast Bar, Stainless Steel Appl |
| Second | Dining Room | 3.08 x 2.74 Meters | Open Concept, Overlooks Family |
| Second | Great Room | 6.13 x 3.84 Meters | Open Concept, W/O To Balcony, Window Floor to Ceiling |
| Second | Laundry | 1.13 x 1.13 Meters | Tile Floor |
| Third | Primary Bedroom | 3.08 x 4.42 Meters | 3 Pc Ensuite, His and Hers Closets, W/O To Balcony |
| Third | Bedroom 2 | 7.3 x 2.99 Meters | Closet, Window |
| Third | Bedroom 3 | 2.71 x 2.32 Meters | Closet, Window |